
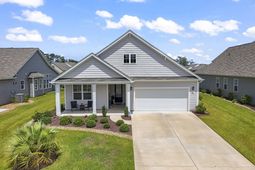
209 Kendrick St. | Little River | $449,000

SHOW DETAILS
209 Kendrick St.
Little River, SC 29566
$449,000
4
BEDS
2
BATHS
1,983
SQ. FT.
209 Kendrick St. Little River, SC 29566
For SALE
Single Family
ACTIVE
$449,000
EST. 1,130.24/MO CALCULATE
4
BEDS
2
BATHS
1,983
SQ. FT.
Property Description
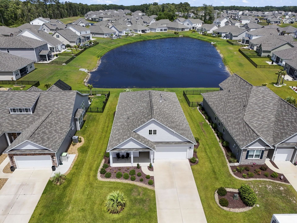
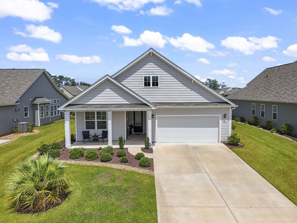
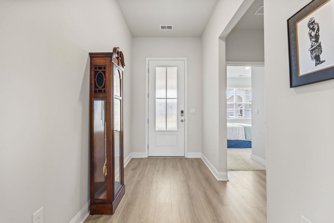
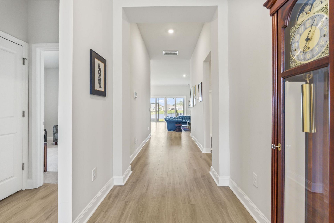
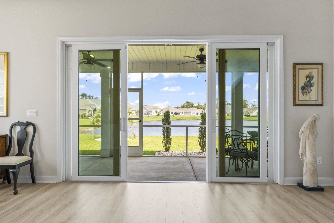
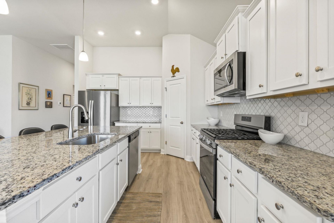
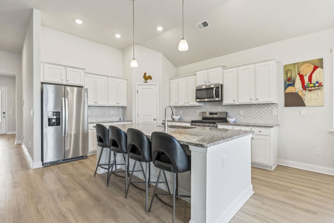
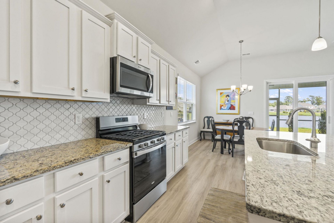
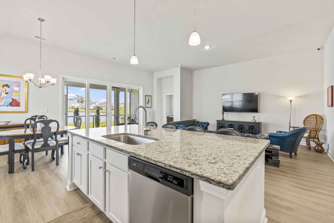
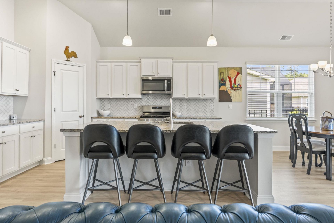
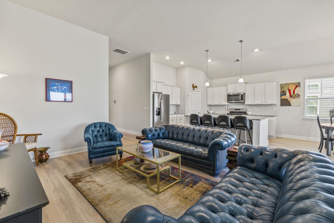
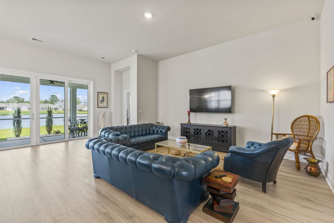
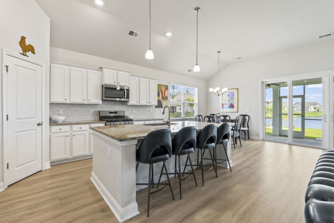
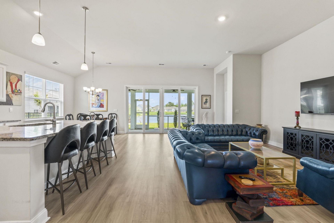
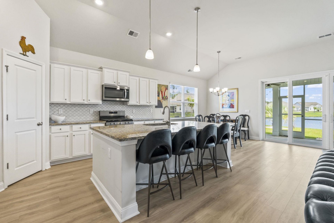
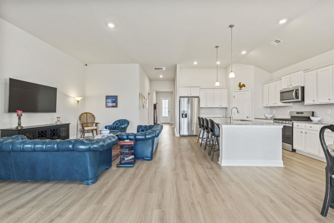
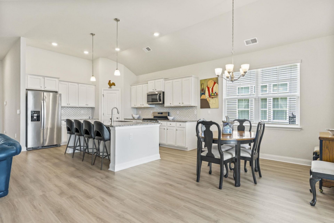
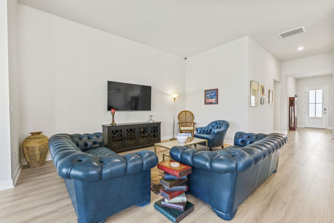
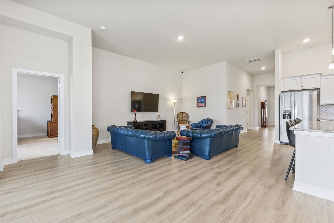
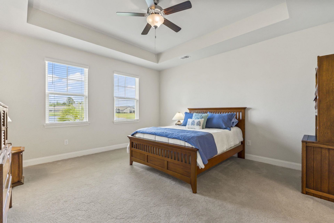
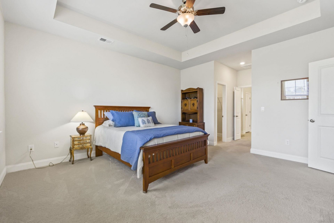
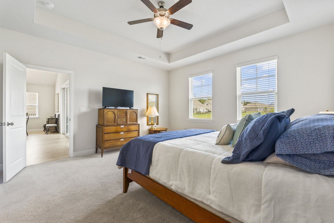
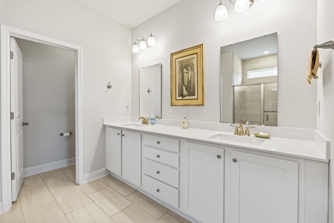
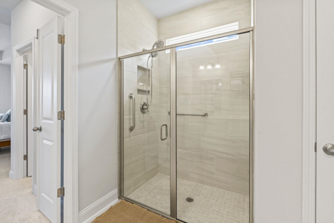
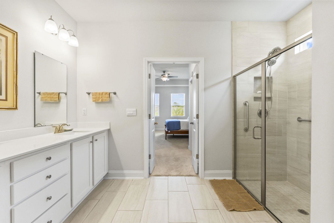
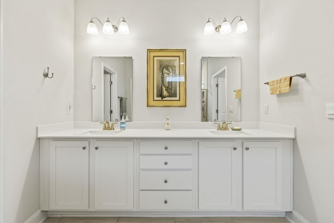
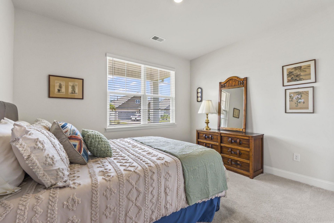
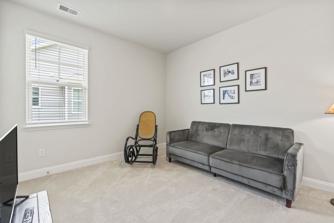
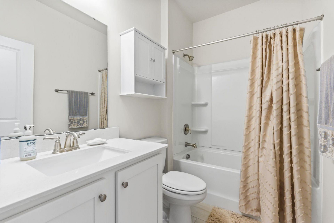
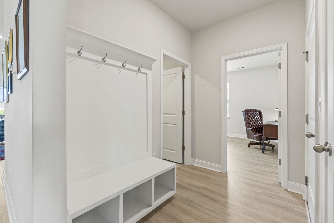
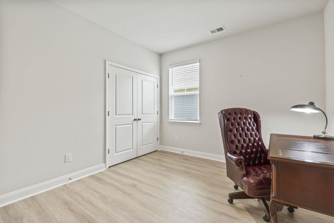
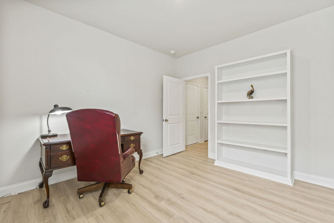
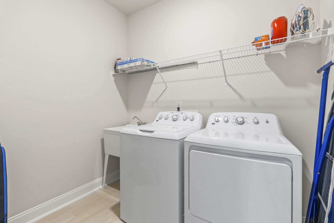
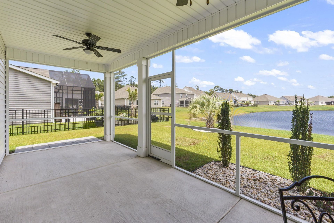
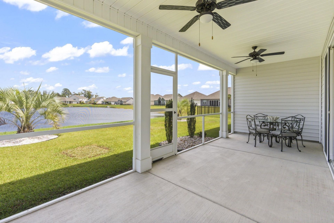
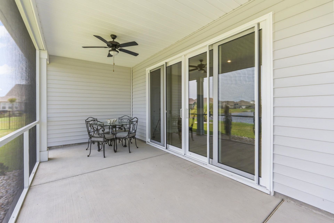
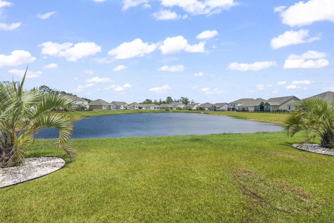
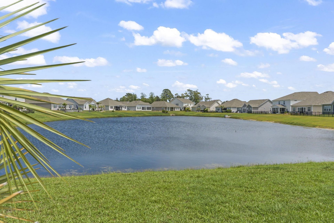
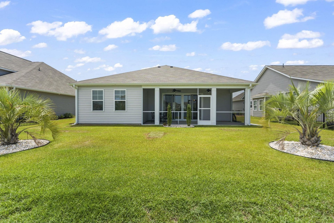
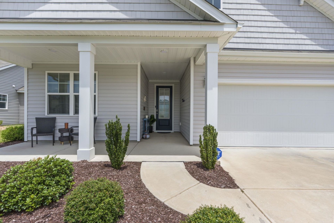
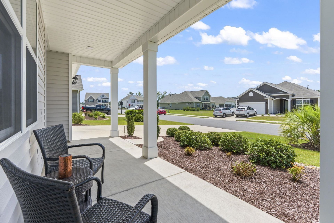
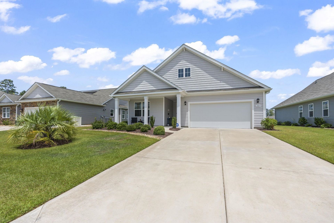
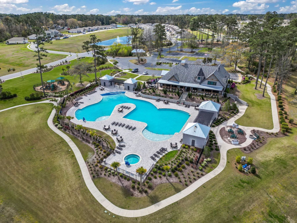
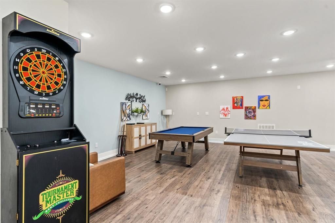
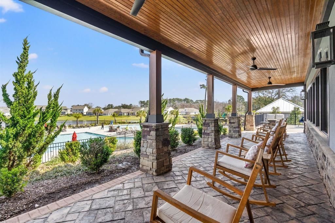
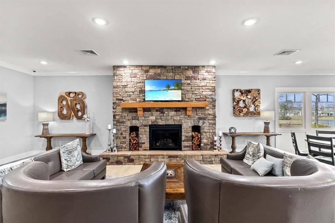
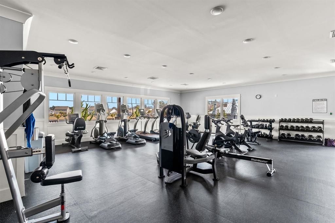
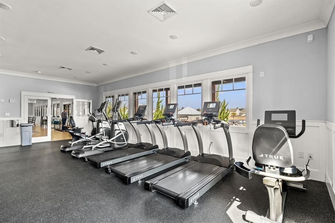
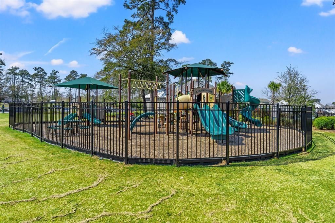
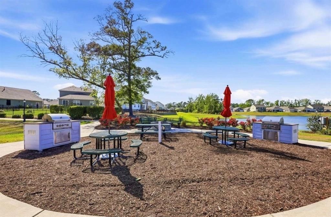
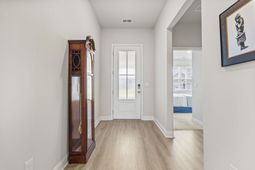
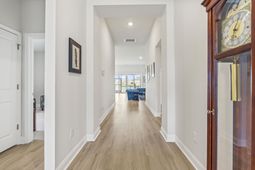
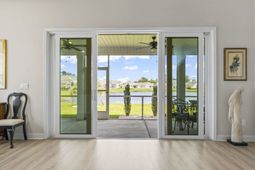
Welcome to 209 Kendrick Street in Heather Glen, 4-bedroom, 2-bath home built in 2023, offering 1,983 heated square feet, with 11 ft ceilings throughout. Enjoy peaceful pond views from the screened porch, along with the convenience of natural gas for cooking, Rinnai tankless water heater, and natural gas for heat. Heather Glen offers a country club-style atmosphere with an impressive collection of amenities, including inviting common areas, resort-style swimming pool with grill areas, fitness center, playground, movie room, pool table, ping pong, dartboard, community library, community kitchen in clubhouse, 3 large community gardens, dog park, meeting areas, and an on-site community manager Monday through Friday. Sidewalks and trees wind through the communitys gently rolling landscape, offering a refreshing change from the typically flat coastal terrain of new construction neighborhoods. The home is equipped with smart-home technology, including a Ring doorbell and smartphone app controls that allow you to operate the garage door, lock or unlock the front door, control the home alarm system, adjust the thermostat, and control select lighting from nearly anywhere. Home also is wired/plumbed already for Generac generator and easy installation for 22kW Generator. With minimum HOA dues, the beach approximately 10 minutes away, country club like amenities, this home epitomizes southern comfort as a lifestyle on an affordable budget for anyone.
Property Details
- MLS ID2618661
- Property TypeResidential - Single Family
- AppliancesCooktop, Dishwasher, Disposal, Microwave, Range, Refrigerator, Dryer, Washer
- Association AmenitiesClubhouse, Owner Allowed Golf Cart, Owner Allowed Motorcycle, Pet Restrictions
- Community FeaturesClubhouse, Golf Carts OK, Recreation Area, Long Term Rental Allowed, Pool
- ExteriorVinyl Siding
- Exterior FeaturesSprinkler/Irrigation, Patio
- FlooringCarpet, Luxury Vinyl, Luxury VinylPlank
- Garage2 car attached
- HeatingElectric, Gas
- HOAYes
- HOA Fee120/ Monthly
- Home StyleRanch
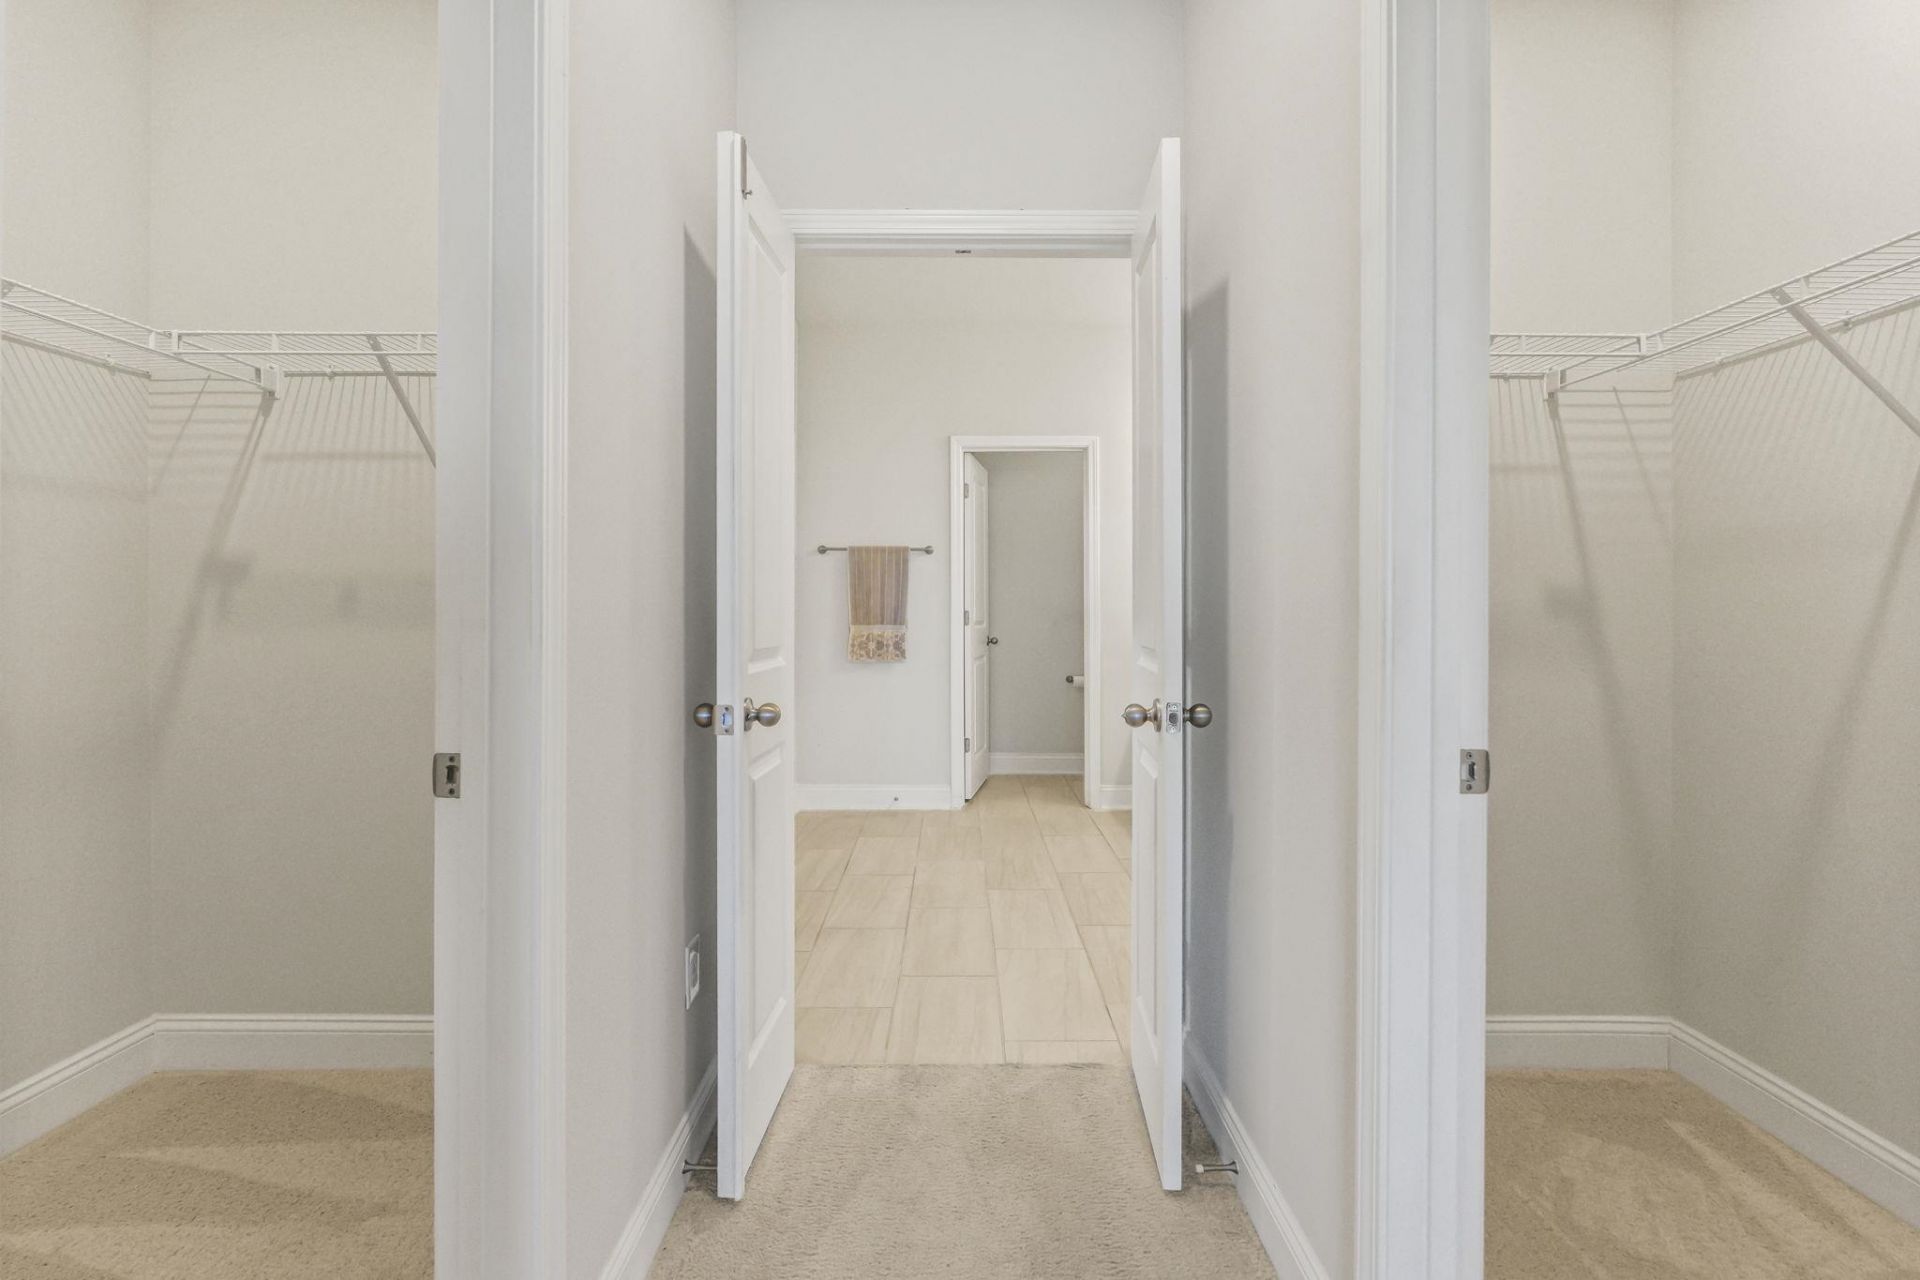
- Interior FeaturesHandicap Access, Linen Closet, Main Level Primary, Split Bedrooms, Separate Shower, Vanity, Walk-In Closet(s), Window Treatments, Breakfast Bar, Bedroom on Main Level, Entrance Foyer, Kitchen Island, Stainless Steel Appliances, Solid Surface Counters
- Lot DescriptionLake Front, Pond on Lot, Rectangular, Rectangular Lot
- Lot Size0.18 Acres
- Parcel#30710010014
- ParkingAttached, Garage, Two Car Garage, Garage Door Opener
- Parking NotesAttached, Garage, Two Car Garage, Garage Door Opener
- Patio/PorchFront Porch, Patio, Porch, Screened
- Pets AllowedOwner Only, Yes
- PoolCommunity, Outdoor Pool
- Securityyes
- SecuritySecurity System, Smoke Detector(s)
- Stories1.0
- Swimming PoolYes
- UtilitiesCable Available, Electricity Available, Natural Gas Available, Phone Available, Sewer Available, Underground Utilities, Water Available
- ViewLake
- WaterPublic
- Water FeaturesPond
- WindowWindow Treatments
- Year Built2023
- acres0.18
Amenities
- Handicap Access
- Linen Closet
- Main Level Primary
- Split Bedrooms
- Separate Shower
- Vanity
- Walk-In Closet(s)
- Window Treatments
- Breakfast Bar
- Bedroom on Main Level
- Entrance Foyer
- Kitchen Island
- Stainless Steel Appliances
- Solid Surface Counters
- Sprinkler/Irrigation
- Patio
Listed By / Shown By
Listed By
Agency Name: BHHS Myrtle Beach Real Estate
Agency Contact: Cell: 843-446-4500
CCAR MLS
Shown By
Agent Name: Leslie Coleman
Agent Phone: (843) 323-2506
Agency Title: Carolina One Real Estate
CCAR MLS


Web address QR Codes
209 Kendrick St.
Leslie Coleman
©OneHomeValue
Ask A Question 209 Kendrick St. , Little River, SC 29566



Privacy Policy / DMCA Notice / ADA Accessibility


This site is hosted, designed and copyright
© 1994 - 2026 by
Delta Media Group, Inc. -- Patent Pending --